
Selected work
Completed spaces, presented as evidence.
Photography from Blackstone's own completed projects. Locations, budgets, schedules and client stories stay unpublished until the property owner approves them.
Residential interiors and outdoor construction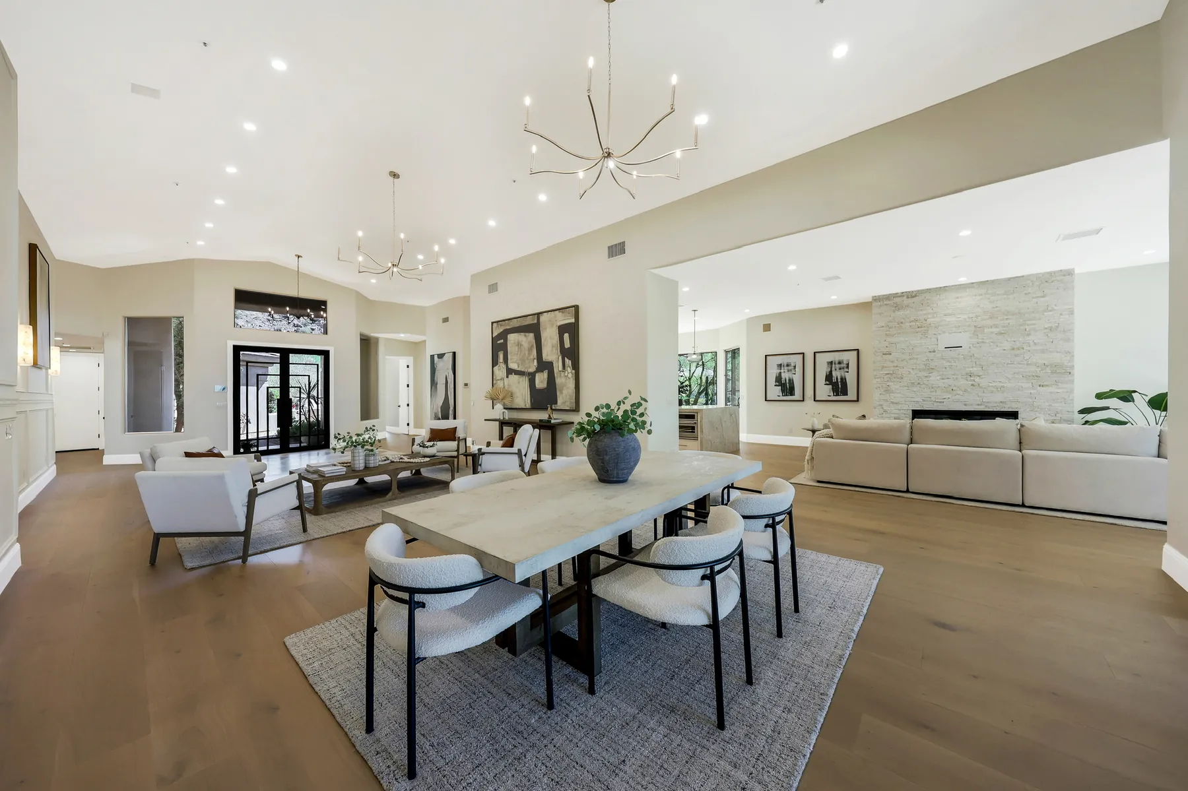
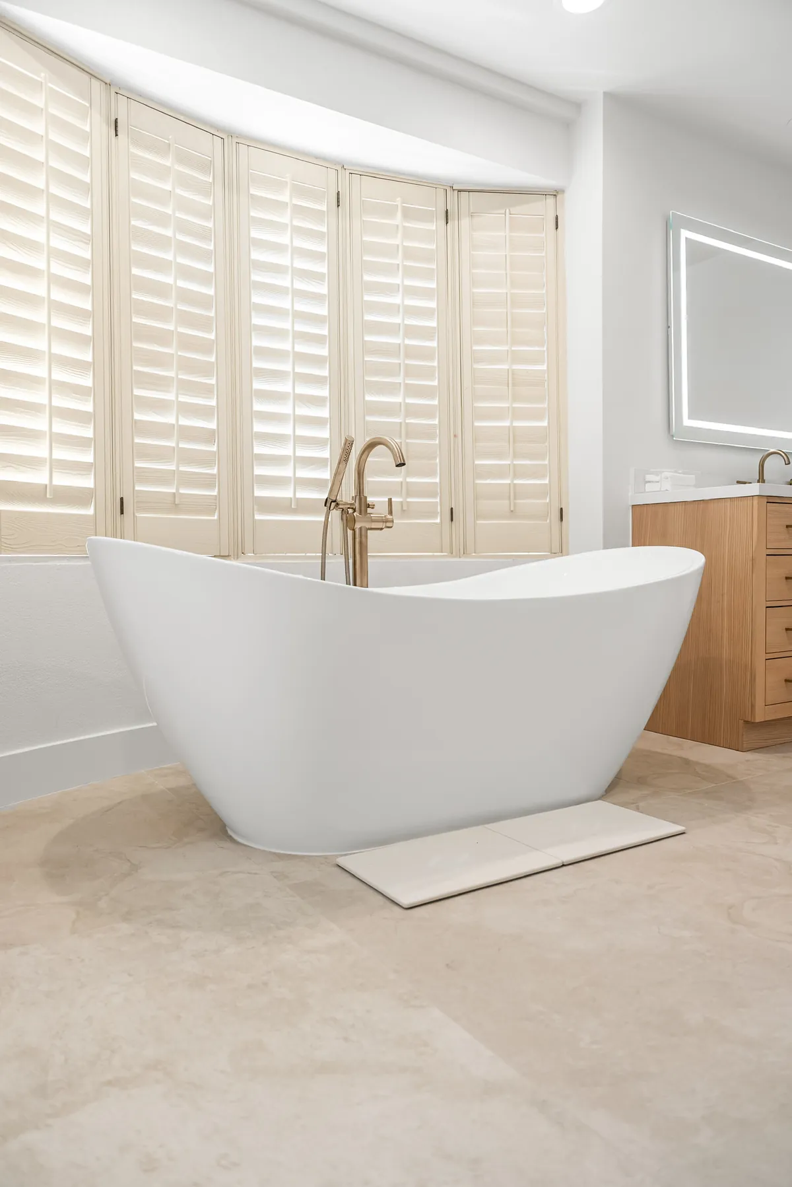
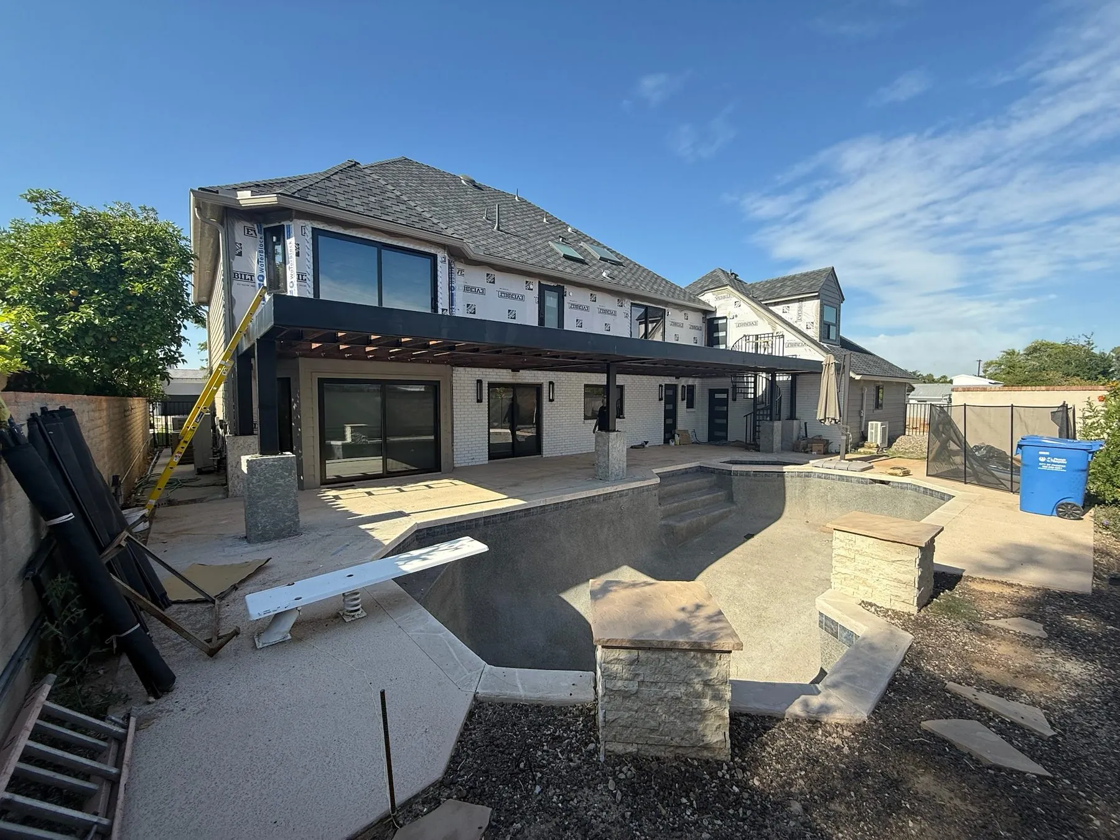
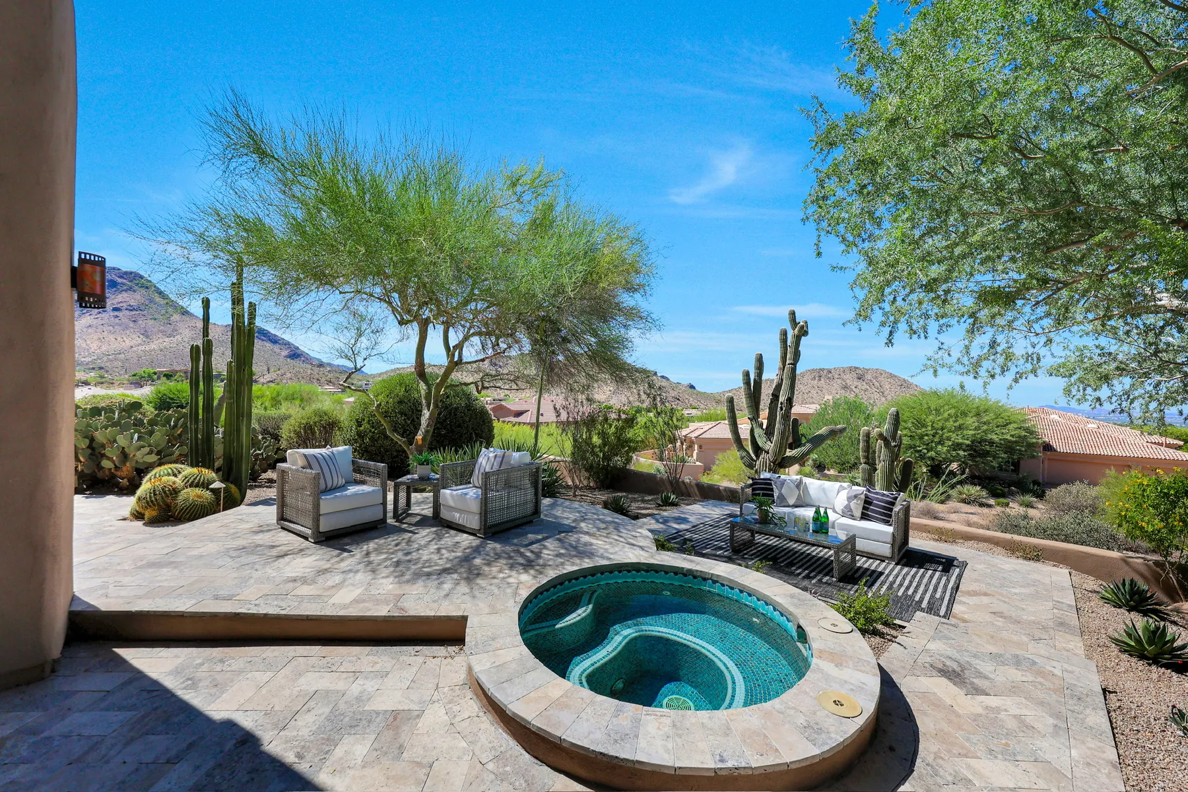
What you are looking at
Four kinds of work, one contractor.
The photographs above are grouped by the kind of work rather than by client, because the work is what transfers to your project. Each one sits behind a different service, and thefull gallery shows the same projects in depth — including the stages that are not photogenic.
Case-study standard
Every project card earns its detail.
A published case study names the scope, property type, design constraints and work completed, using photography the owner has approved. Until a project clears that bar, it appears here as work rather than as a story.
See the project galleryDiscuss a similar project