Scottsdale & Nearby Areas
Kitchen & Bathroom Remodeling in Paradise Valley, AZ
Kitchens and bathrooms in Paradise Valley are rarely one room. An estate home can carry a primary suite, several guest baths, a casita and an outdoor kitchen, and a remodel here is usually planned across more than one of them.
The scope
Estate homes, several wet rooms, one sequence.
Paradise Valley's housing runs from mid-century ranch homes on their original acre lots to custom builds from the 1980s onward, and both reach the same point: kitchens and bathrooms that were built around another era's layout, plumbing and fixtures. The trades are the same as anywhere — cabinetry, counters, plumbing, electrical, tile, waterproofing — but the scale is not. Several wet rooms in one house means the order they are taken out of service, and where the household lives in the meantime, has to be decided before the first demolition day.
Discuss a Paradise Valley remodelFor the trade-by-trade detail, see kitchen remodeling and bathroom remodeling.
What changes in Paradise Valley
- Permits come from the Town of Paradise Valley, not Phoenix or Scottsdale. Moving plumbing, adding circuits or changing ventilation brings the remodel under the town building department, and its process is its own.
- Much of Paradise Valley is served by on-site septic systems rather than municipal sewer. A remodel that adds a bathroom or a significant fixture load is worth checking against the system early — on-site systems are regulated by Maricopa County Environmental Services, separately from the town permit.
- Mid-century homes here are typically built on slab with original cast-iron or galvanized lines underneath. Relocating a sink, toilet or shower means cutting the slab, and what is found in those lines often decides whether the rest of the run is replaced too.
- Many houses sit at the end of long private drives on large lots. Cabinet, slab and appliance deliveries need a plan for where trucks stop and how heavy material reaches the house, particularly on the Camelback and Mummy Mountain hillsides.
Work may include
- Existing-condition review of plumbing, electrical and venting before scope is priced
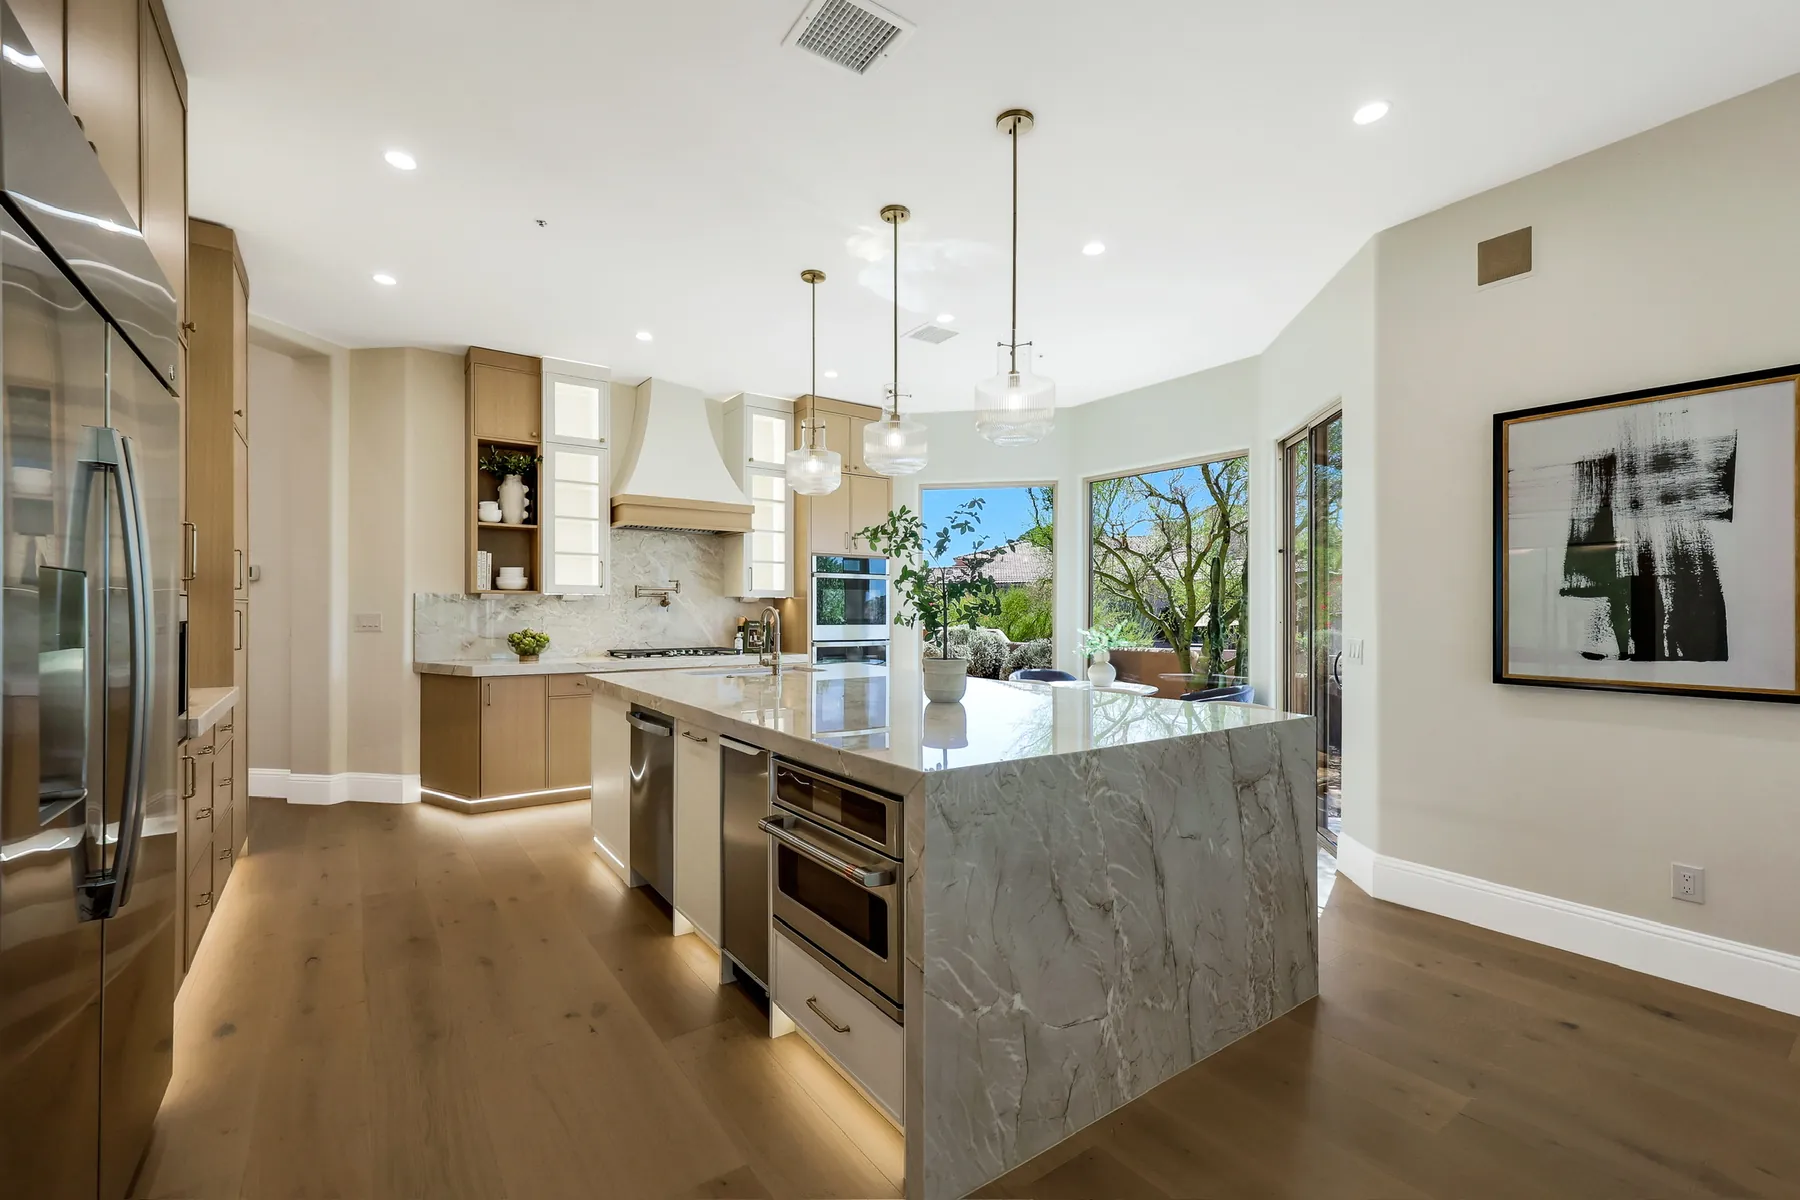
- Kitchen layout changes, islands and structural openings where walls move
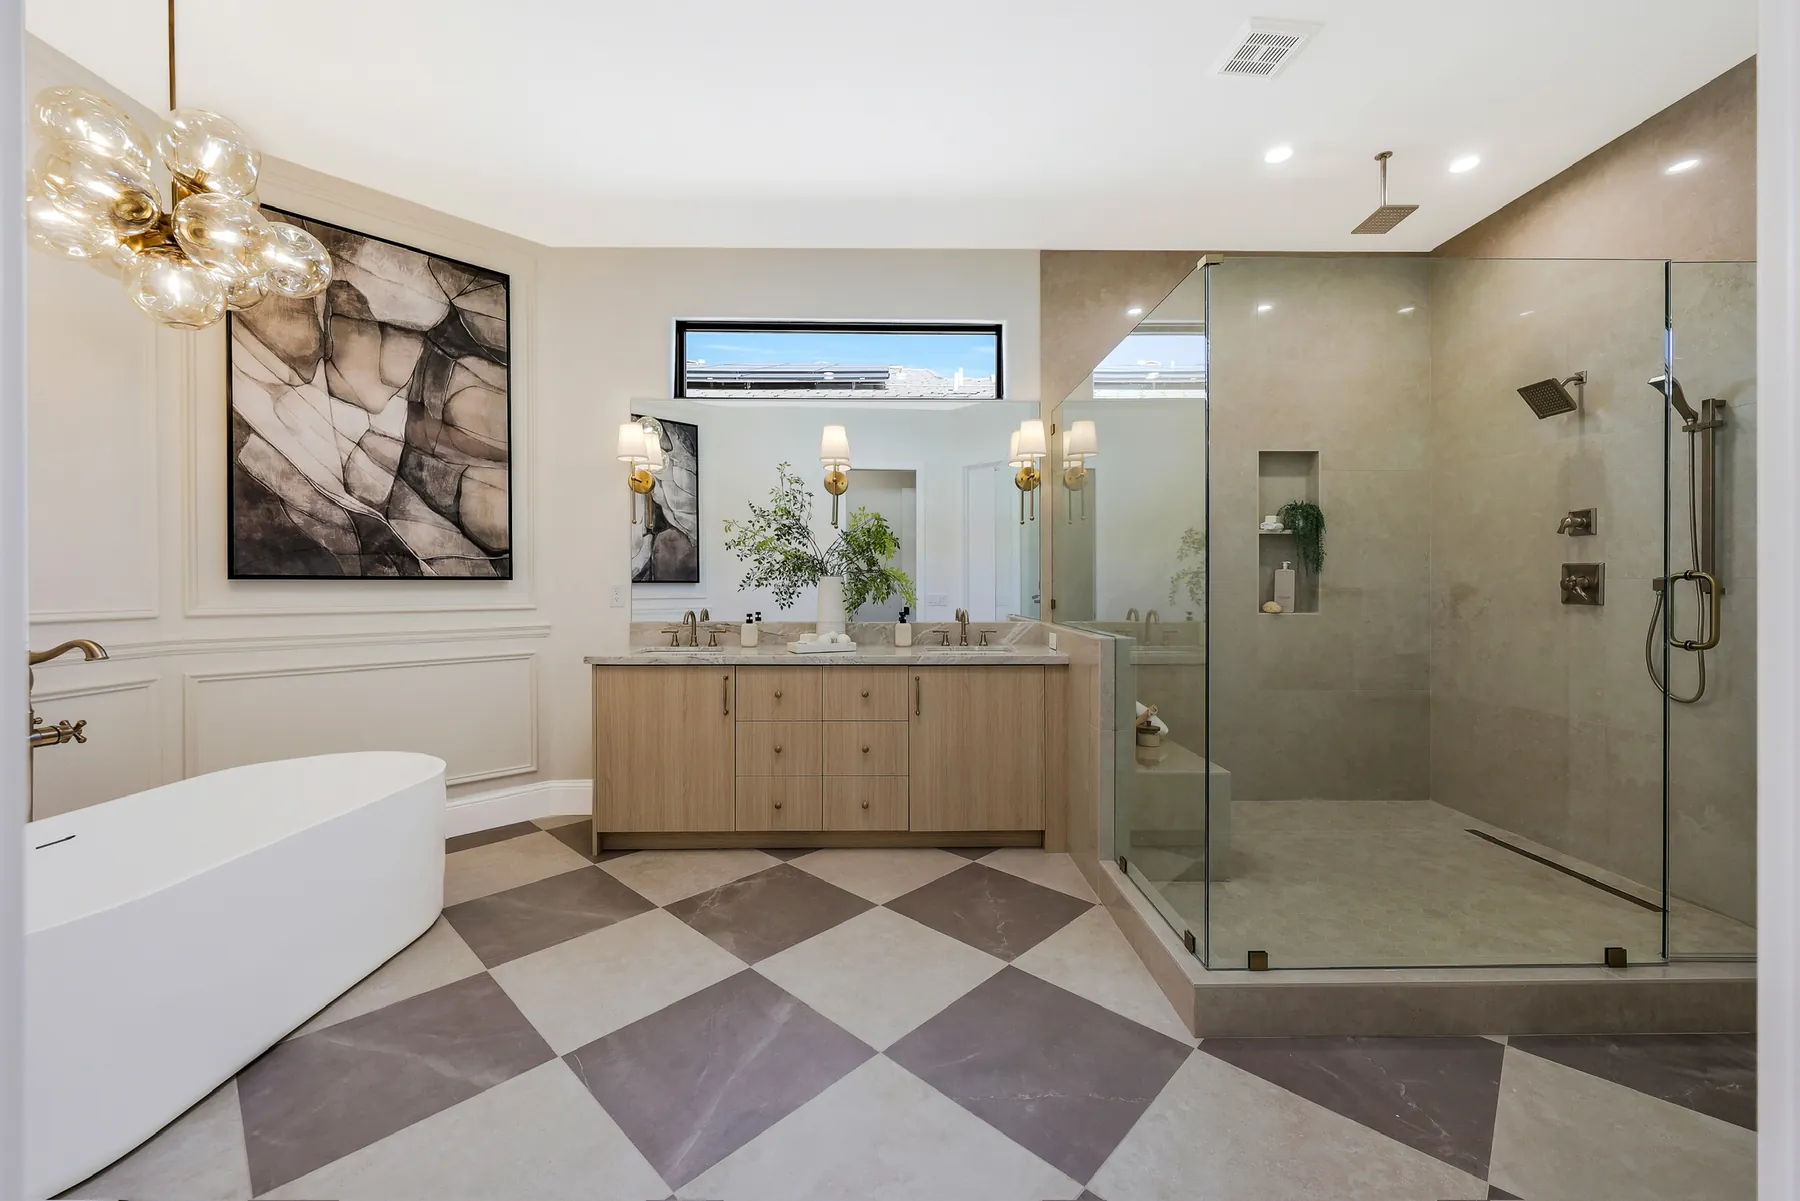
- Primary suites, guest baths, powder rooms and casita baths planned as one sequence
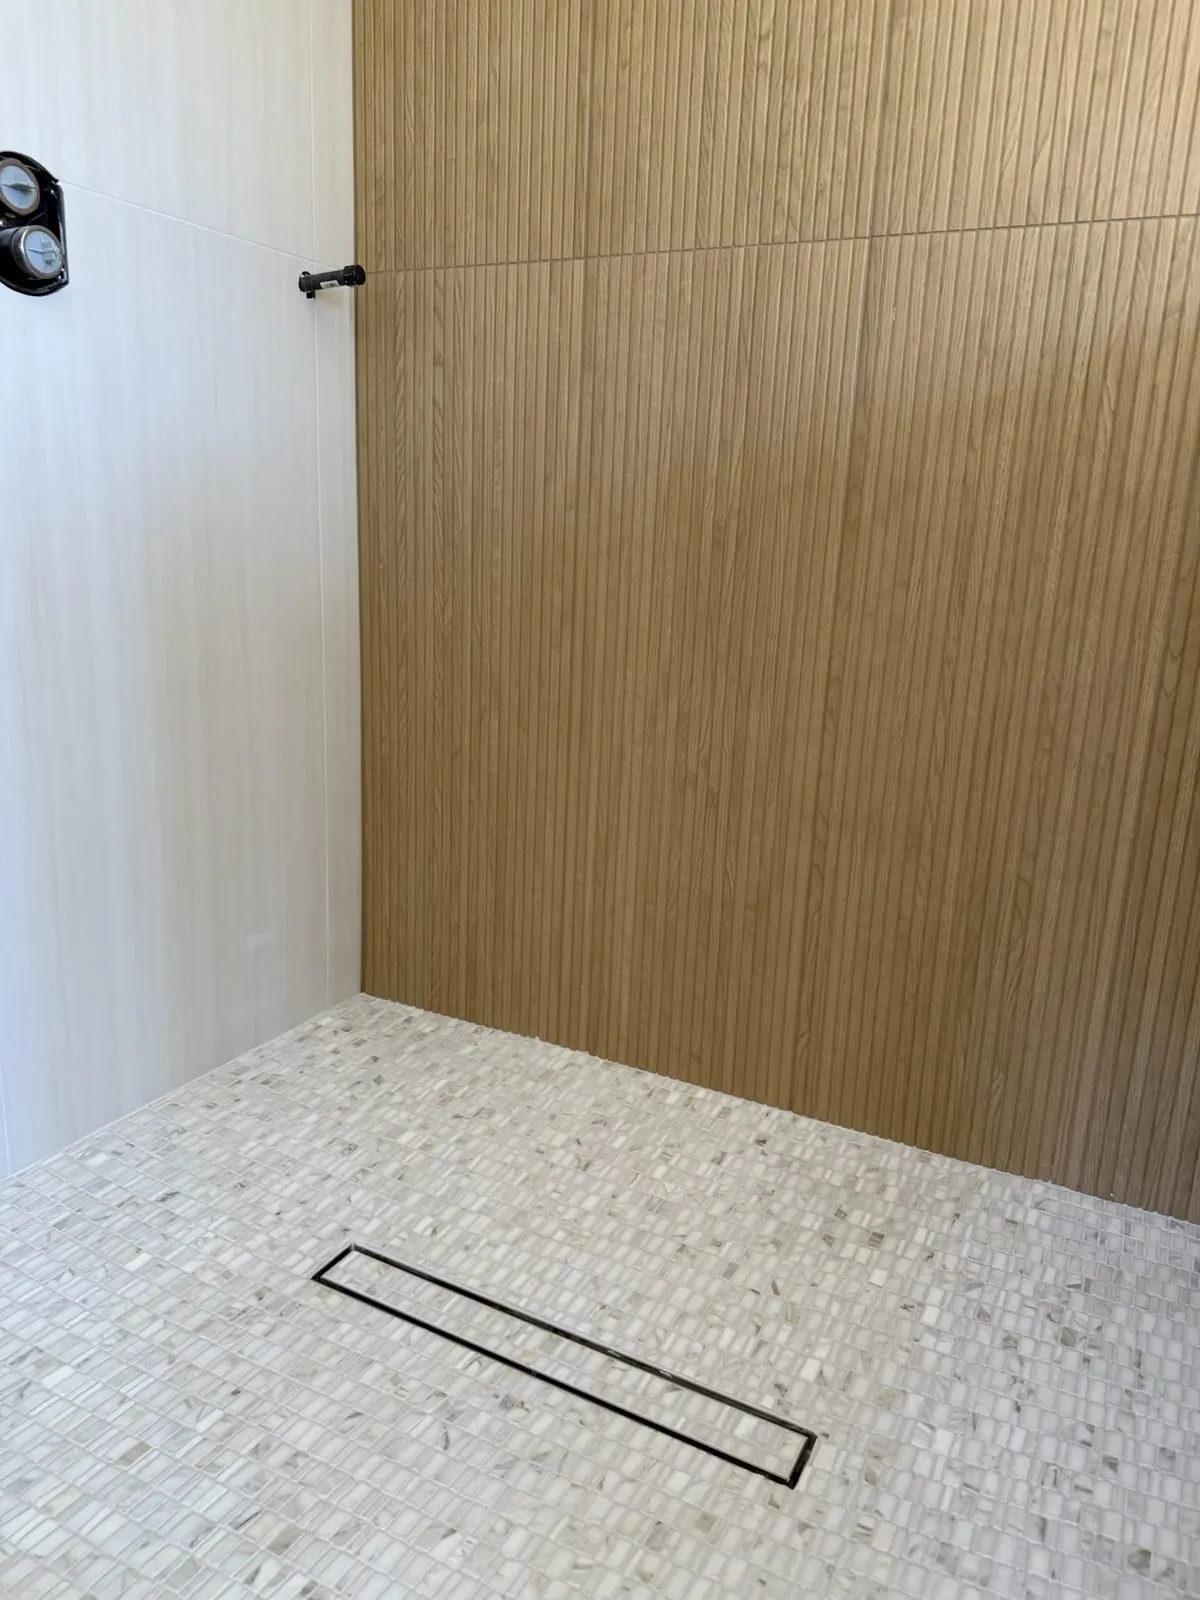
- Shower pans, membranes and waterproofing for curbless and walk-in showers
- Cabinetry, countertops, tile, fixtures and appliance installation
- Coordination with outdoor kitchen or patio work where the scope extends outside
Bring these details
- Which rooms are in the scope — kitchen, primary suite, guest baths, casita
- Whether fixtures are moving or staying in place
- Whether the home is on septic or sewer, if known
- How the household will live while each room is out of service
- Cabinet, counter, tile and appliance direction
- Budget range and finish level
How these projects usually run
General points that apply to most projects of this kind. Confirm the specifics for your property when you request an estimate.
- Should the kitchen and bathrooms be done together?
- Doing them in one project shares the mobilization, the permit and the trade schedule, and long-lead selections can be ordered together. The trade-off is how much of the house is out of service at once. In a home with several bathrooms the usual approach is to phase them so at least one stays usable.
- What usually moves the budget in an older Paradise Valley home?
- Layout changes on a slab foundation, and what the original drain and supply lines turn out to need once they are exposed. Finish selections set the range; existing conditions decide where in that range the project lands, which is why they are assessed before the scope is priced.
Permits and licensing
- Permits issued by Town of Paradise Valley.
- Blackstone Contracting holds Arizona ROC #344694, valid statewide.
- Based at 8742 W Deer Valley Rd, Peoria, AZ.