Northwest Valley
Kitchen Remodeling in Peoria, AZ
Blackstone Contracting is based in Peoria. Kitchens here range from closed 1970s and 80s layouts in the south of the city to builder-grade kitchens in the newer communities to the north, and the remodel each one needs is different.
The scope
Open the plan, or upgrade what is there.
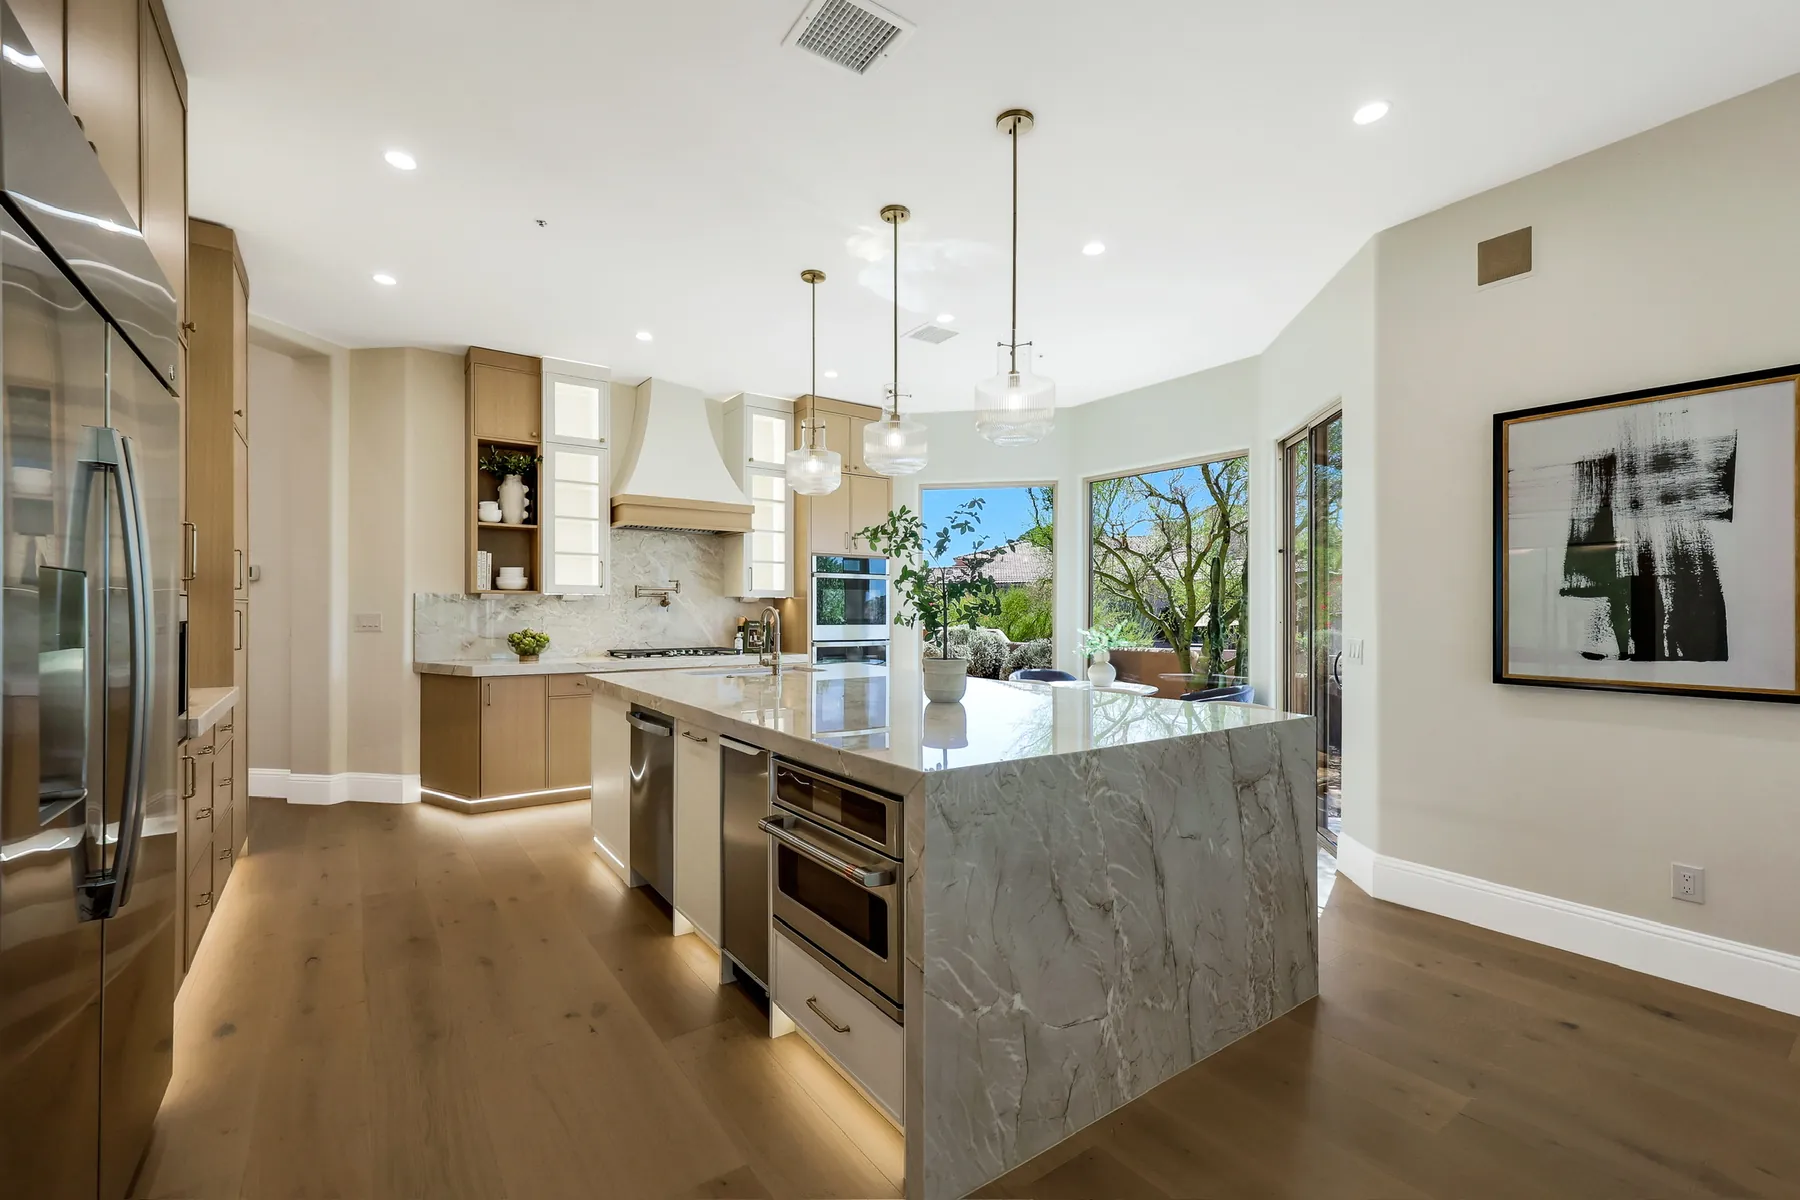
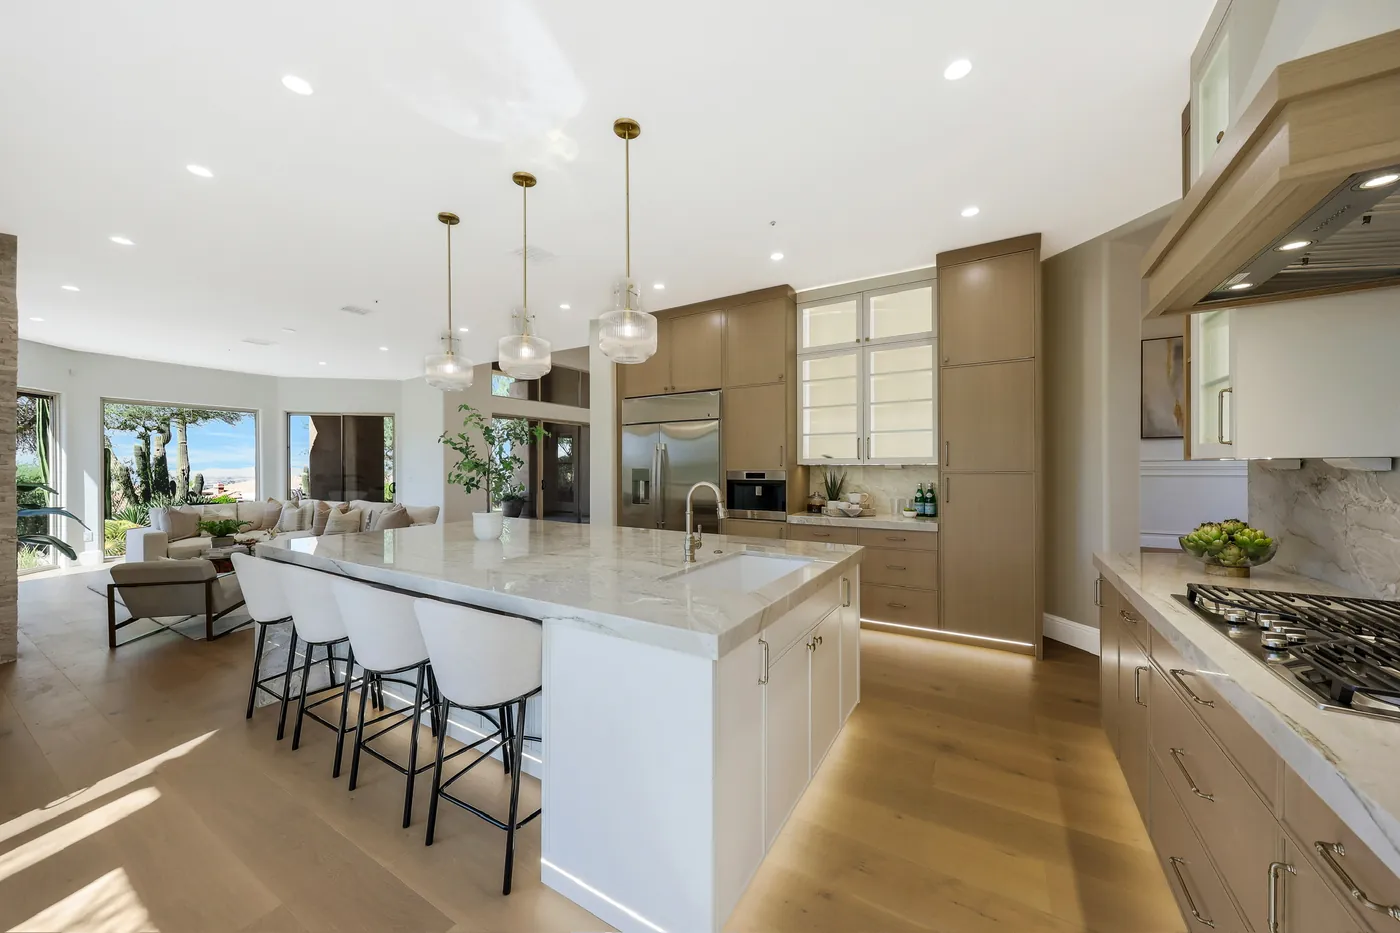
In south Peoria's older homes, the most common kitchen request is to take down the wall between the kitchen and the living area and add an island. That turns a cabinet project into a structural and plumbing one: the wall may carry the roof, and an island sink on a slab needs a new drain trenched through the floor. In north Peoria's newer neighbourhoods, the layout usually works and the remodel is about replacing builder-grade cabinets, counters, lighting and appliances, which keeps the trades smaller and the schedule shorter.
Discuss a Peoria remodelFor the trade-by-trade detail, see kitchen remodeling.
What changes in Peoria
- Permits come from the City of Peoria. Replacing cabinets and counters in place generally does not need one; removing a wall, moving plumbing or gas, or adding circuits generally does.
- Older south Peoria homes often need an electrical panel upgrade to carry modern appliances, an induction range or added circuits for an island.
- Peoria homes sit on concrete slabs, so moving a sink to an island means trenching the slab for a new drain and vent.
- Attic temperatures in summer limit how long electricians and duct installers can work overhead, which affects when a new range hood vent or lighting circuits can be run.
- HOAs across north Peoria set rules on contractor hours, parking and dumpsters, even for interior work.
Work may include
- Wall removal and beam installation to open the kitchen to the living area
- Islands with sinks, cooktops or seating, including slab trenching for drains
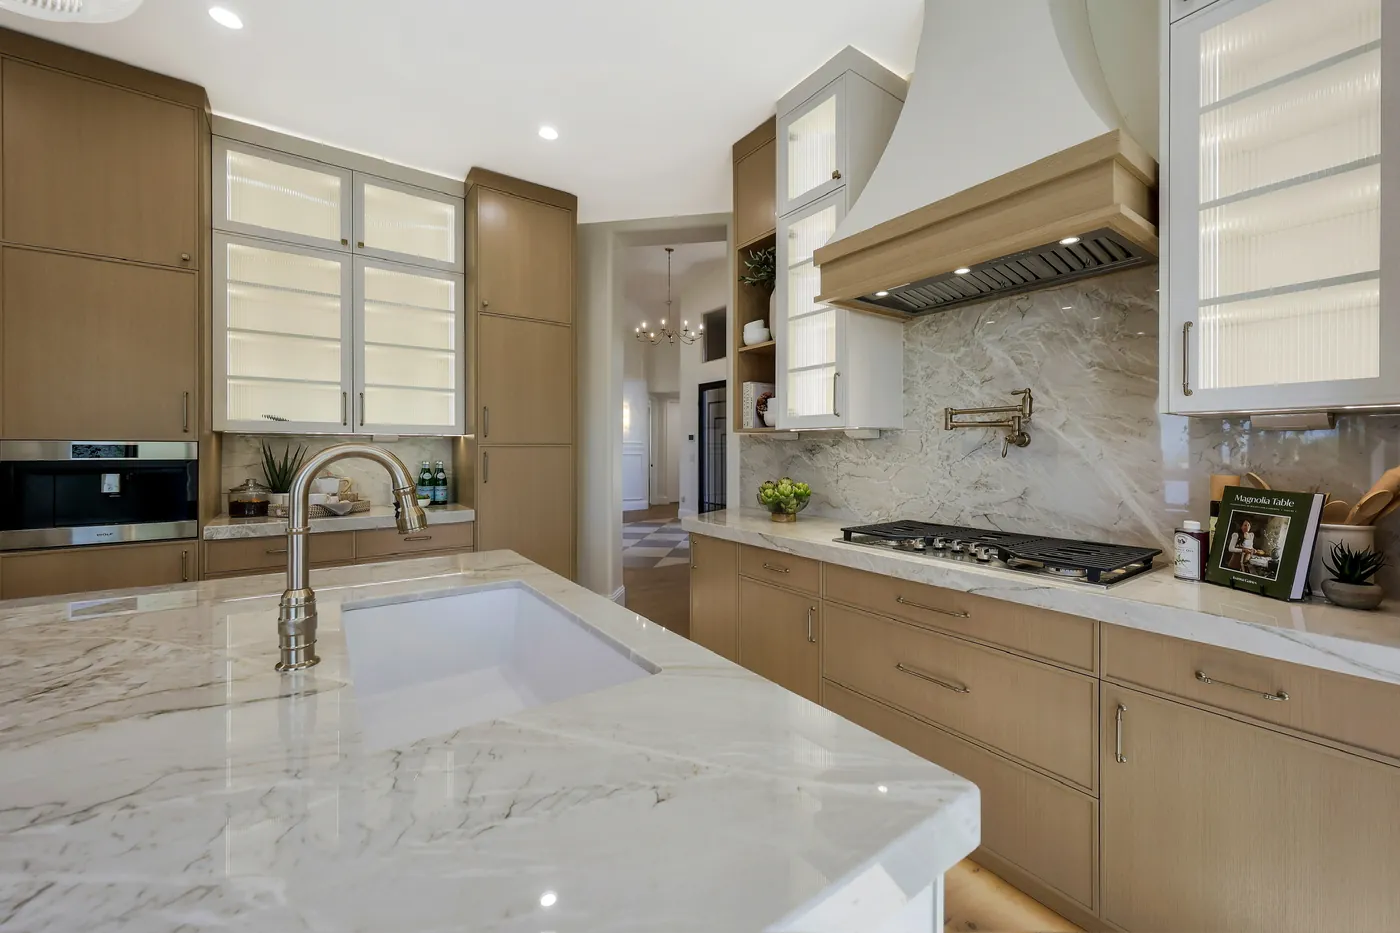
- Cabinet replacement or refacing, and stone or quartz countertops
- Electrical panel, circuit and lighting upgrades
- Range hood ducting, gas line changes and appliance installation
- Tile backsplash, flooring and finish carpentry
Bring these details
- Whether the layout is changing or staying
- Whether any walls are coming out
- Cabinet, counter and appliance direction
- How long the household can be without a kitchen
- HOA or community rules on contractor access
- Budget range and finish level
How these projects usually run
General points that apply to most projects of this kind. Confirm the specifics for your property when you request an estimate.
- Can the wall between my kitchen and living room come out?
- Often, but it depends on what the wall carries. Many interior walls in single-story Peoria homes support the roof framing, so removing one means a beam sized by an engineer and a permit from the City of Peoria. That is routine work when planned for, and it is assessed before the cabinet design starts.
- How long does a Peoria kitchen remodel take?
- A refit with the layout staying can run a few weeks once cabinets and counters are on site. Opening walls, moving plumbing or using custom cabinetry adds time, mostly in design, permits and lead times rather than construction.
- Do I need a permit for a kitchen remodel in Peoria?
- Not for replacing cabinets and counters in place. Generally yes for removing walls, moving plumbing or gas lines, or adding circuits, through the City of Peoria.
Permits and licensing
- Permits issued by City of Peoria.
- Blackstone Contracting holds Arizona ROC #344694, valid statewide.
- Based at 8742 W Deer Valley Rd, Peoria, AZ.